
Samuel Alexander Building
Samuel Alexander Building
The Samuel Alexander building is a Grade II listed building constructed in 1910 as a Faculty Arts Building with significant extensions added in the 1950’s and 1970’s. Halliday Meecham Architects were appointed in 2014 as Lead Designer and Architects to carry out a comprehensive overhaul of the building to introduce student hubs, a central computer…
Read More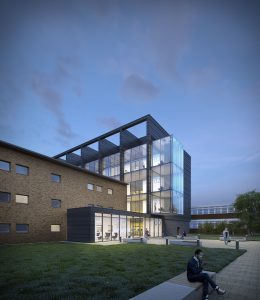
Central Science Laboratories
The Central Science Laboratories at Keele University provide a central teaching laboratory facility on the main campus to extend science based facilities for Physics and Electronics, Wet and Dry Chemistry Labs and a Computer Science Labs as part of a £30M investment in STEM bases facilities. Halliday Meecham Architects were commissioned to design the new building on…
Read MoreThe Bluecoat School
In the historic Grade II listed buildings Halliday Meecham Architects remodelled Design & Technology wing; extended the Main Hall; transformed two music classrooms back to their Victorian splendour as a new SEN room and a new training classroom; remodelled the top floor of the main building; and fully refurbished and over-clad the existing Art &…
Read More

The Confucius Institute
The Confucius Institute is a hub for the promotion of Chinese culture and was established with the support of the Chinese government and in partnership with the University of Manchester. Over the past 10 years, the Institute has continued to develop a programme of courses, cultural exchange and public events that showcase the vibrancy and…
Read MoreMedia City Blue Tower
Halliday Meecham Architects worked with client ISG on the specialist fit-out of 7 floors of the Blue Tower at Media City, the home of many creative industries and several BBC departments. The project provided high quality recording studios and open plan offices for Satellite Information Services (SIS), a world leader in the television production industry.…
Read More
New Broughton Village
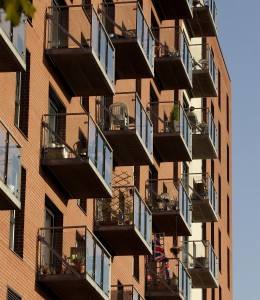
The £500 million transformation of Lower Broughton is one of the largest regeneration projects in the UK. Halliday Meecham Architects were appointed by Countryside Properties in partnership with Salford City Council and Contour Housing Group to deliver the first phase of the transformation. The development provided 450 tenure blind houses and apartments, as well as…
Read MoreThor Production Facility
Thor is a multinational manufacturer of specialist chemicals, Halliday Meecham Architects were originally appointed in early 2001 to relocate the organisation and production facilities from South Manchester onto a former salt works in Northwich, adjacent to the Trent and Mersey Canal. The new facility provides a landmark regional headquarters together with research laboratories, production halls…
Read More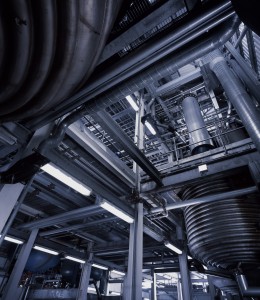
South West Macclesfield Development Framework
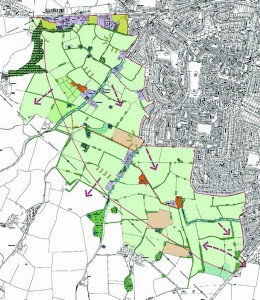
Halliday Meecham Architects and their project team were appointed to prepare a development framework and master-plan on behalf of Cheshire East Council for a 530 acre site south-west of Macclesfield. The objectives were to identify ways in which Council owned land could be prioritised for development and brought forward at the earliest opportunity and to ensure South West Macclesfield becomes…
Read MoreThe Place Apartment Hotel
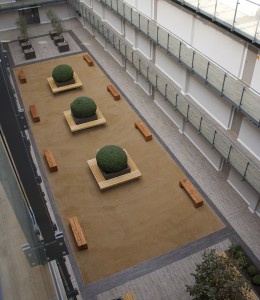
The London Warehouse on Ducie Street is a Grade II listed former railway warehouse. It is the only surviving of four such warehouses constructed in 1867 for the Manchester, Sheffield and Lincolnshire railway. The seven storey building is clad in brick with an internal structure of cast and wrought iron which carries vaulted brick floors. Building on significant conservation experience…
Read More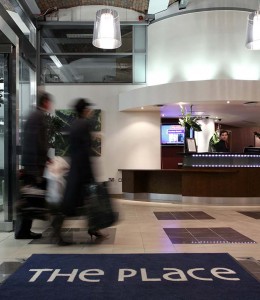
Nuovo Apartments
Work began on the site on Great Ancoats Street at the beginning of the millennium, but the project was mothballed when the developer went into liquidation, leaving just a steel and concrete skeleton. A joint venture partnership was formed by The Homes and Communities Agency, Sir Robert McAlpine and UK Land and Property to revive the scheme with funding…
Read MoreEndcliffe and Ranmoor Student Villages
The redevelopment of the Endcliffe and Ranmoor sites provided 3,800 student bedrooms, two student hubs and recreational, support and conference facilities for The University of Sheffield over a four year programme. Halliday Meecham Architects were selected by Bovis Lend Lease to deliver the project because of a proven track record in this sector- the practice delivered its first student accommodation…
Read More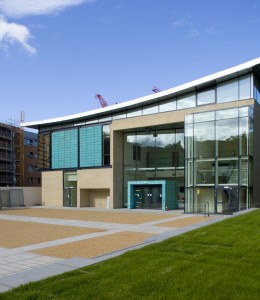
Cavendish Place
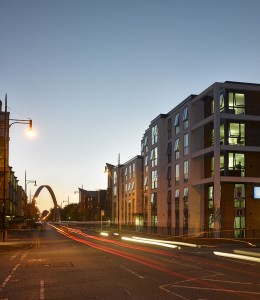
Cavendish Place provides 119 student bedrooms for UNITE in one residential block in Hulme and is located on the site of a former Public House close to the Manchester Metropolitan University Campus. A detailed engagement and consultation process was undertaken during the design stage with local community groups and planners to ensure the project responded to local community concerns and the principles…
Read MoreAsia House
Asia House is a Grade II* listed former packing and shipping warehouse built for the Refuge Assurance Company in the Edwardian Baroque style. The iron frame is clad in brown sandstone ashlar and buff brick on a polished granite plinth. Halliday Meecham Architects led the sensitive conversion of the building for residential use. The two halves of the trapezoidal…
Read More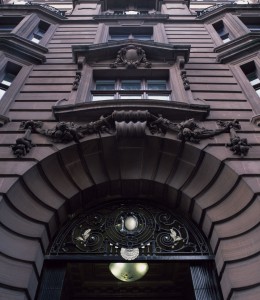
22-26 Oldham Street
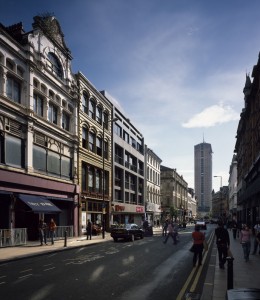
22-26 Oldham Street comprises of thirteen apartments and two retail units in the heart of Manchester’s Northern Quarter and the project has played a role in the wider regeneration of the area. The site’s location within a conservation area required a contemporary response to the Victorian context. Halliday Meecham Architects utilised aluminium cladding which makes a clear distinction between…
Read MoreShawfair Park Hospital
Shawfair Park Hospital is a new build hospital in Midlothian for Spire Healthcare, the second biggest provider of private healthcare in the UK. The new building was a flagship development for Spire and provided a new clinical facility with a functional, modern design. The complex programme of accommodation, including operating theatres, a diagnostic suite and IVF and physiotherapy facilities,…
Read More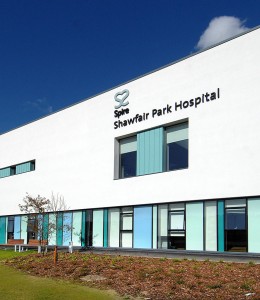
Stapeley Broad Lane Primary School
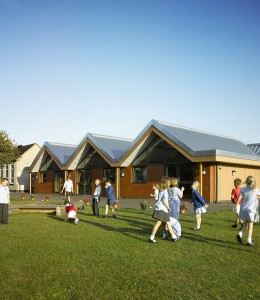
Stapeley Broad Lane is a rural Church of England primary school. Halliday Meecham Architects were commissioned by Cheshire East Council to design a three classroom extension for the school. The proposals were developed to reflect the scale of existing buildings and respond to the rural setting. To this end, a limited palette of materials was selected for their…
Read MoreLennard-Jones Building
The Lennard-Jones Building at Keele University is linked to the existing pharmacy department and it comprises a main teaching laboratory for over 50 students along with associated facilities such as a designated spectroscopy suite. The building is clad in reclaimed natural copper and glass and sits on a brick plinth. The scheme was carefully planned to ensure the…
Read More
Keele University Day Nursery
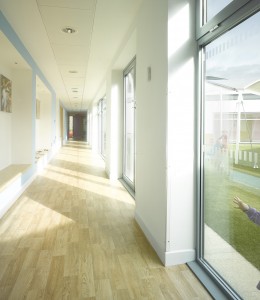
Halliday Meecham Architects have significant experience in the design of nurseries and have recently delivered projects for Trafford Council and Kids Unlimited. The brief from Keele University was to design a new day nursery for staff and the local community. The accommodation is split between three blocks arranged around a central courtyard play area and provides facilities for 128…
Read MoreJames Chadwick Building
The James Chadwick Building at The University of Manchester is a new facility for the School of Engineering and Analytical Science. Halliday Meecham Architects were commissioned to design a new building for the ground breaking research and teaching within the school. The principle accommodation is arranged around a four storey glazed atrium space which offers visitors and students views…
Read More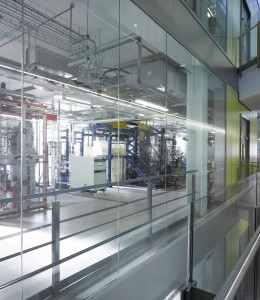
Chemistry Building 6th Floor
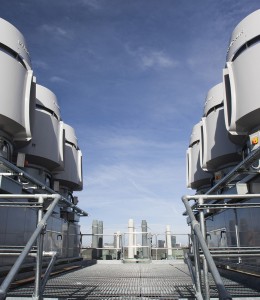
Halliday Meecham Architects have extensive experience in the higher education sector and have long lasting client relationships with The University of Liverpool, the University of Salford and Keele University. The practice have worked with The University of Manchester for 20 years and have been involved in the design and delivery of over 180 projects to date. Building on this…
Read MoreBollin Primary School
Bollin Primary School is a two-form entry primary school in Bowden, Halliday Meecham Architects were commissioned to extend and remodel the existing school providing new classrooms and additional nursery facilities. The practice collaborated with the school community to develop the proposals through a programme of engagement meetings. The process ensured that the school’s aspirations to provide flexible and stimulating teaching…
Read More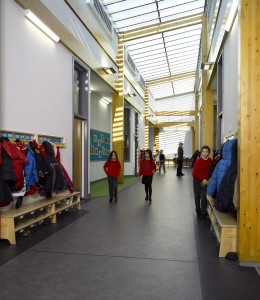

Spire Manchester Hospital
Halliday Meecham Architects have recently completed a new flagship hospital for Spire Healthcare on Princess Road. The new hospital replaces Spire’s current facility in Whalley Range and aspires to provide a medical facility of international renown providing accommodation that includes outpatient and inpatient facilities, an endoscopy unit, six operating theatres (including one hybrid theatre) and a conference suite. To…
Read MoreSpire Nottingham Hospital
Halliday Meecham Architects have recently started construction on a new hospital for client Spire Healthcare. The hospital will be a centre of excellence in the delivery of healthcare and will provide accommodation including oncology and endoscopy units and a hybrid operating room. The hospital sits on a brown field site adjacent to Nottingham City Airport. The airport was…
Read More
Sandymoor School
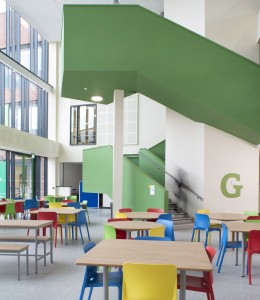
Sandymoor school is a new free school established by the residents of Sandymoor, Cheshire. Halliday Meecham Architects worked with the school from opening in temporary accommodation through to the design and delivery of a bespoke 900 place building. The practice was novated to Kier Construction and the new school was successfully delivered within a challenging 12 month programme. The…
Read MoreMersey House
Mersey House is a ten storey concrete-framed former office building in Liverpool. Originally constructed by Gotch and Partners between 1965 and 1967, the property has been empty since 2007 and is viewed as a ‘missing piece of the Jigsaw’ in terms of the regeneration of Liverpool’s historic waterfront. Having gained prior approval for an office to residential conversion, Mersey House…
Read More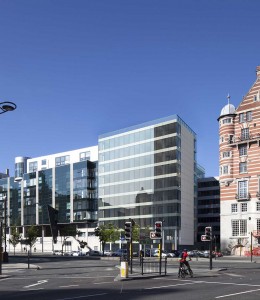
Eastlands Homes
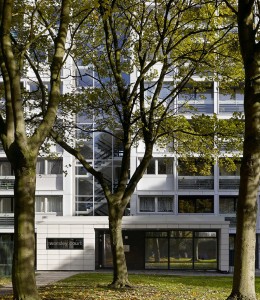
This ambitious project for Eastlands Homes involved re-cladding six residential tower blocks in east Manchester. The brief was to significantly improve energy efficiency and address issues of fuel poverty in the ageing housing stock. Halliday Meecham Architects, in collaboration Dwelle, engaged in extensive consultation with residents and stakeholders to develop the design. The project team delivered a new insulated facade…
Read More